





By Lucy Honeywell
Photo by Adrianna Nicholas
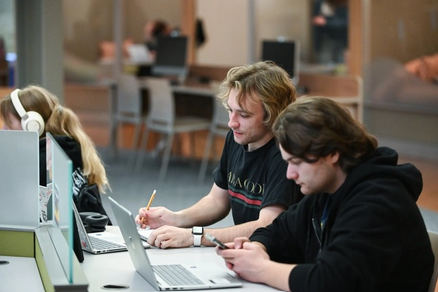
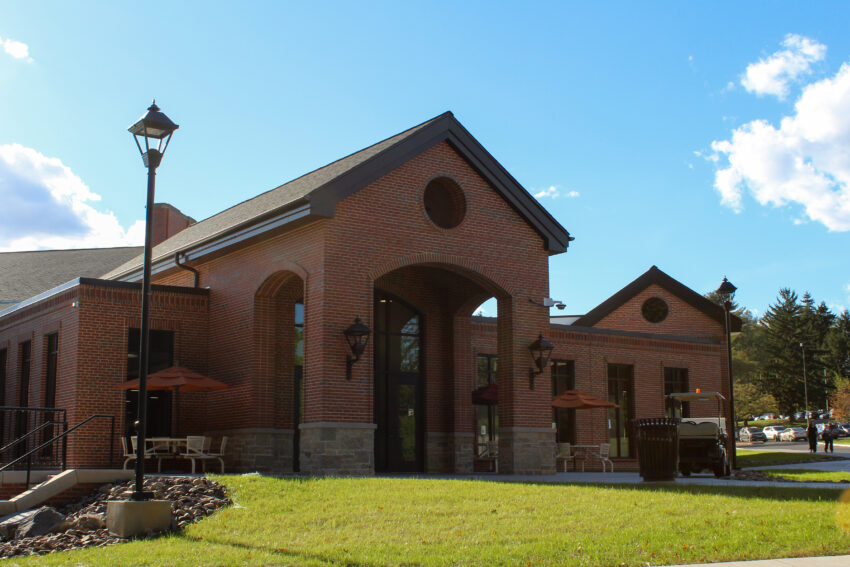
Students can now be seen enjoying a Starbucks drink, studying with friends, or meeting for clubs in the newly renovated Degenstein Campus Center at Susquehanna University. After roughly four years of planning, designing and construction, the renovations have transformed the building into a larger space for students, university events and the surrounding community.
Christopher Bailey, assistant vice president for Facilities and Campus Safety, said the project began with a need for additional space on campus.
“What really got the ball rolling was identifying a space that we didn’t have that would help improve the level of programming for our internal and external community,” Bailey said.
The need for additional event space became especially apparent during large campus events, such as Senior Scholar Day and admissions events. When groups of prospective high school students visited campus, the university often used half of Evert Dining Hall, affecting the regular student dining experience with longer lines and less seating.
The need extended beyond the university as well. Susquehanna hosts speakers and events for the Selinsgrove and Snyder County communities, creating a need for a larger event center that could serve both campus and regional programming.
The Event Center has already begun serving that purpose during its first year of use. This fall, the space hosted events including the Career Development Center Job Fair and the University Scholars breakfast during Family Weekend.
The renovation also coincided with Starbucks being on its own renovation cycle. The previous Starbucks kiosk and surrounding space needed to be updated, creating an opportunity to rethink how the area could be used.
The new design was inspired by the area’s history as a river town. The structure incorporates the look of an old factory or mill through industrial elements, exposed metal, wood and brick.
Not every part of the original plan remained the same. Some plans for the Event Center changed after the university discovered that the north side of the building was directly next to a large utility pathway containing major sewer and water lines.
Despite the changes, the project remained within its estimated $20 million budget. The renovations were completely funded through outside sources, including grants and partnership gifts. No university money or tuition was used to fund the project.
With approximately $50,000 remaining from the budget, Bailey said the university was able to manage the project carefully despite challenges in the construction industry.
“The money was directed well with great partners who kept us on budget despite a construction environment with inflation and tariffs,” Bailey said.
The renovations also included several efforts to improve the building’s energy efficiency. All of the lighting fixtures were replaced with energy-efficient LED bulbs, while the carpeting and flooring are Green Dot products that require fewer chemicals to clean. The updated heating and air conditioning system is also expected to use significantly less energy than the previous system.
“We were able to replace a lot of the older equipment that served this building, and that in itself is a huge energy upgrade because the controls of equipment then and now are worlds apart,” Bailey said.
The renovations have also brought changes to the outdoor areas surrounding the building. Some of the new parking spaces located between Weber Chapel and Degenstein Campus Center have raised questions about their purpose. Bailey explained that the university was required to maintain the same number of parking spaces that existed before the renovations under land development codes. The spaces are designated for faculty and staff.
With recent rainstorms and concerns about flooding, stormwater management was another consideration during the project. As part of the Land Development Plan, the university created a sedimentation and erosion control plan to address runoff and erosion.
The project also includes an underground poly-plastic tank designed to temporarily hold rainwater and release it at a controlled rate. Bailey said this helps prevent a sudden surge of water downstream. Additional rock was also incorporated into the landscaping to help address runoff and washout caused by heavier rain events.
The increase in pavement, however, will also create challenges during the winter months. Bailey said the university typically uses more than 100 tons of salt during a normal winter season. The university tries to use salt products that are less damaging to sidewalks and plant life, but maintaining safe walkways can require repeated applications. With additional pavement surrounding the renovated building, more salt may be needed.
For Bailey, one of the highlights of the renovation is the Mellon Lounge. The project enclosed the former patio while preserving its original brickwork. Large windows now provide views of the trees and sidewalk outside.
Bailey said his favorite part of the space is how the windows connect the interior to the outdoors.
“It brings the season into the space,” Bailey said.
As students settle into the renovated Degenstein Campus Center, the university is already looking ahead to its next projects. Phase Two of the campus improvements will focus on Bogar and Steele Halls.
Some work has already been completed, including replacing windows in Steele Hall, addressing mechanical issues and installing new air conditioning in Bogar Hall over the summer. Future work will include updates to hallways, furniture and technology.
Like the Degenstein Campus Center renovations, Bailey said these projects will also be funded through gifts, continuing the university’s effort to improve its facilities without relying on tuition dollars.